Save
Ask
Tour
Hide
Share
$6,950,000
1 Day On Site

2668 Turtle Lake Ranch
Bloomfield Hills City, MI 48302

For Sale|Single Family Residence|Active
4
Beds
7
Total Baths
6
Full Baths
1
Partial Bath
6,825
SqFt
$1,018
/SqFt
2026
Built
County:
Oakland
Call Now: 586-242-5838
Is this the listing for you? We can help make it yours.
586-242-5838
2668 Turtle Lake Ranch2668 Turtle Lake Ranch2668 Turtle Lake Ranch2668 Turtle Lake Ranch
Save
Ask
Tour
Hide
Share

Mortgage Calculator

Monthly Payment (Est.)

Enter an interest rate to see your estimated monthly payment.
Calculator powered by Showcase IDX, a Constellation1 Company. Copyright ©2026 Information is deemed reliable but not guaranteed.

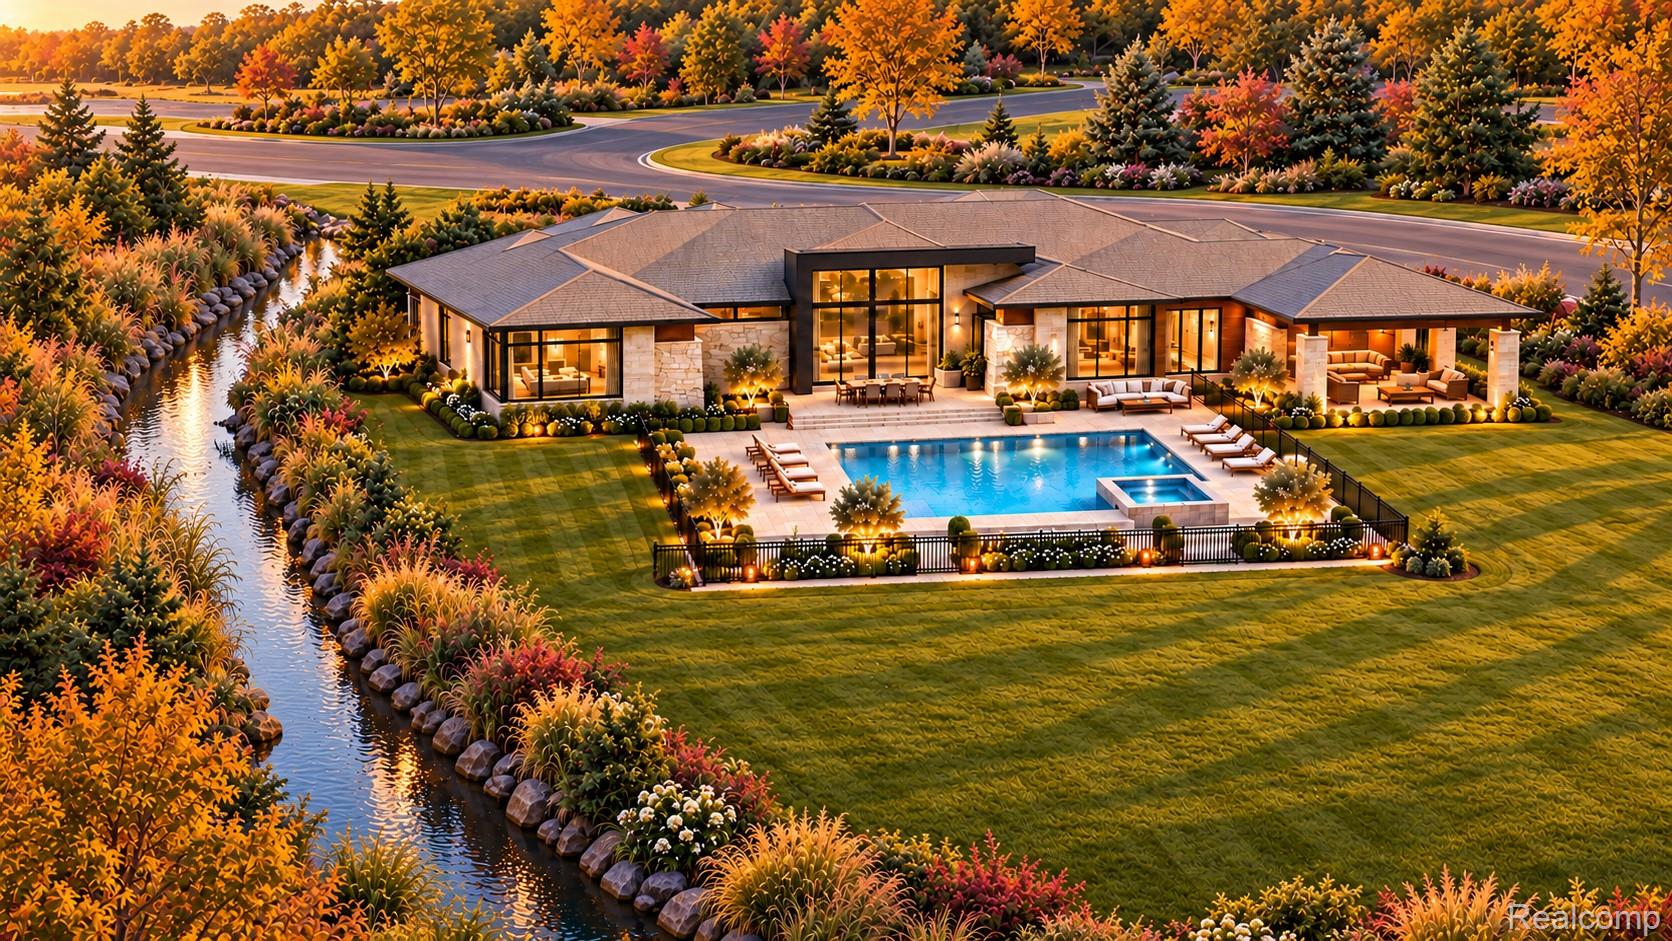
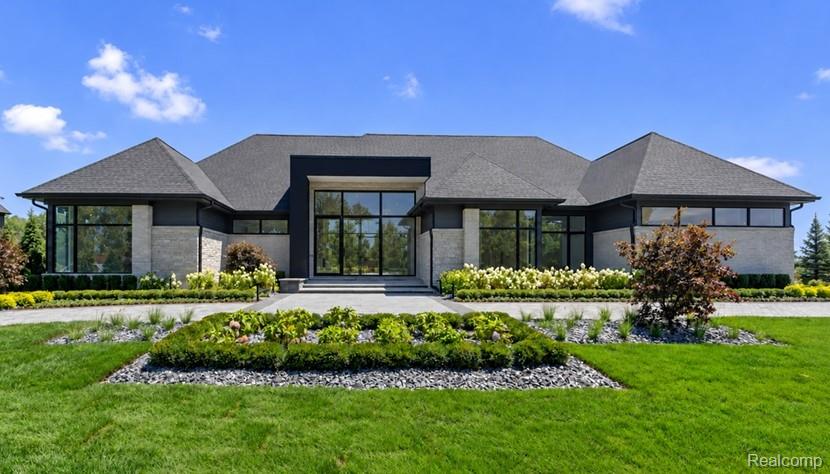
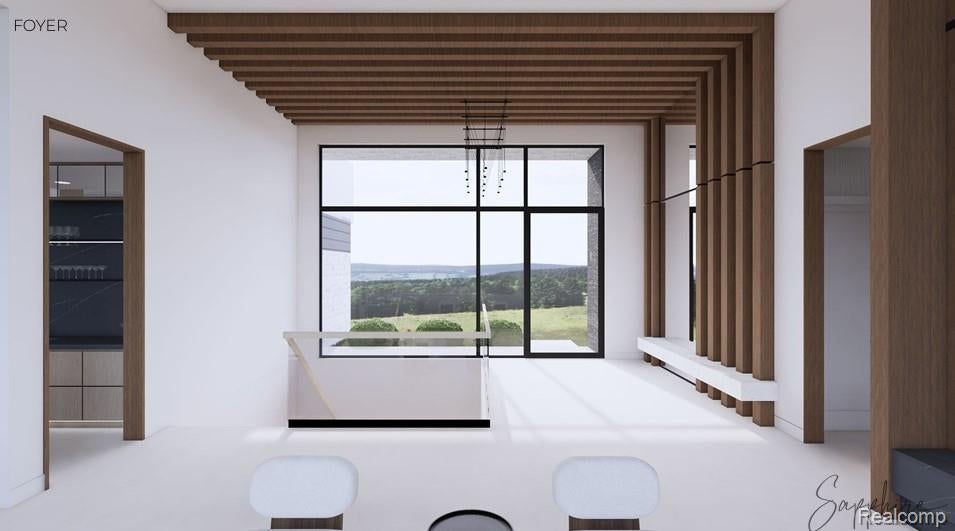
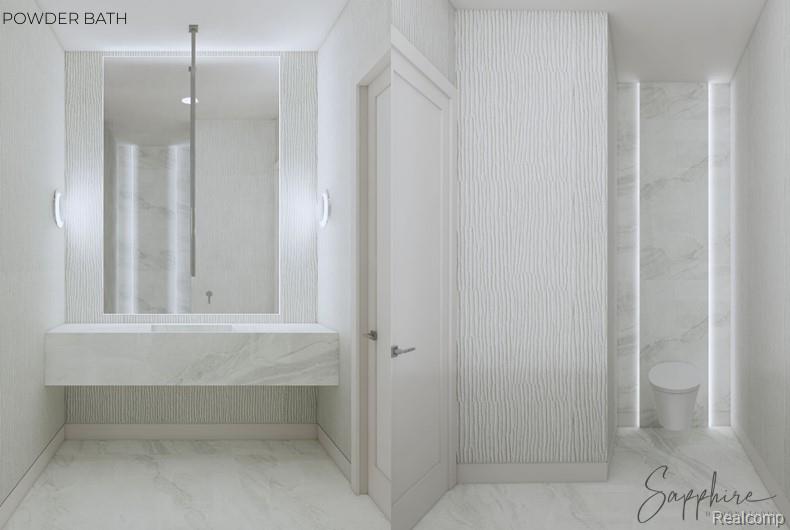
Open House This Sunday 10/4- Come View a Sample of This Home! Go to 4511 the Heights Blvd., Rochester, 48306. Let award winning Sapphire Luxury Homes build your dream home on newly split amazing lakefront lot that is 1.5 Acres in Bloomfield Hills most coveted gated communities. This stunning 6,825 square foot luxury living ranch is designed to elevate modern day living with breathtaking views of Turtle Lake. Situated in a prestigious enclave surrounded by distinguished estates, this architectural masterpiece blends bold sophistication with everyday functionality. Inside, experience a truly open-concept 1-story layout that seamlessly connects grand living spaces, ideal for hosting and everyday comfort. The custom-designed chef’s kitchen—complete with a prep pantry—flows effortlessly into the dining area, sunroom, and expansive great room. Every space is accented by dramatic ceiling details, oversized windows, and refined finishes designed to capture breathtaking lake views from nearly every room. This thoughtfully designed floor plan features 4 spacious bedroom suites and 6.5 luxurious baths, including three main level suites. Retreat to the serene primary wing, boasting a spa-inspired bath, dual walk-in closets, and an attached study. The sprawling finished basement expands your living space with a massive gathering room, full bar, fitness room, sauna, and a private lower-level guest suite. With its generous square footage and beautifully appointed spaces, there is still time to personalize select finishes to suit your vision. Set on a large lot in one of metro Detroit’s most coveted communities, this is a rare opportunity to begin your next chapter in a home that embodies timeless elegance, nature-infused serenity, and modern convenience.

Save
Ask
Tour
Hide
Share
Listing Snapshot
Price 
$6,950,000
Days On Site 
1 Day
Bedrooms 
4
Inside Area (SqFt) 
6,825 sqft
Total Baths 
7
Full Baths 
6
Partial Baths 
1
Lot Size 
1.49 Acres
Year Built 
2026
MLS® Number 
20261080092
Status 
Active
Property Tax 
$17,000
HOA/Condo/Coop Fees 
$887.5 monthly
Sq Ft Source 
Builder
Friends & Family
Recent Activity
yesterdayListing first seen on site
yesterdayListing updated with changes from the MLS®
General Features
Acres 
1.49
Cross Street 
S of Square Lake/ W of Club Drive
Disclosures 
No Restrictions, Taxes Not Homestead Exempt
Garage 
Yes
Garage Spaces 
3
Home Warranty 
Yes
Levels 
One
Parking 
AttachedDirect AccessGarage Door OpenerGarage Faces Side
Property Condition 
New Construction
Property Sub Type 
Single Family Residence
Security 
Gated Community24 Hour Security
Sewer 
Public Sewer
Special Circumstances 
Standard
SqFt Above 
4475
SqFt Below 
2350
Style 
Ranch
Utilities 
Underground UtilitiesWater Available
Interior Features
Appliances 
Gas Water HeaterDishwasherFree-Standing Gas RangeFree-Standing RefrigeratorRange HoodStainless Steel Appliance(s)
Basement 
FinishedFullWalk-Out Access
Cooling 
Central Air
Fireplace 
Yes
Fireplace Features 
Family Room
Heating 
Forced AirNatural Gas
Laundry Features 
Laundry Room
BathFull 
BathPrimaryLav 
Dimensions - 6 X 7
Bedroom 
Dimensions - 12 X 15
Dining Room 
Dimensions - 15 X 20
FlexRoom 
Dimensions - 12 X 20Level - Basement
Great Room 
Dimensions - 22 X 20
Kitchen 
Dimensions - 14 X 20
Kitchen2nd 
Dimensions - 6 X 14
Laundry 
Dimensions - 7 X 14
Library 
Dimensions - 12 X 18
Master Bathroom 
Dimensions - 18 X 14
Master Bedroom 
Dimensions - 18 X 18
MudRoom 
Dimensions - 22 X 7
Other 
Dimensions - 15 X 15
SittingRoom 
Dimensions - 26 X 20Level - Basement
Save
Ask
Tour
Hide
Share
Exterior Features
Construction Details 
BrickStone
Lot Features 
On Golf CourseNear Golf Course
Patio And Porch 
CoveredPorch
Pool Features 
None
Roof 
Asphalt
Waterfront 
Yes
Waterfront Features 
Canal FrontLake FrontWaterfront
Community Features
Association Amenities 
Maintenance Grounds
Association Fee 
$10650.0
Association Fee Frequency 
Annually
Community Features 
GatedClubhouse
MLS Area 
Area02193BloomfieldTwp
School District 
Pontiac
Financing Terms Available 
CashConventional
Building Access 
GroundLevelwSteps
Roads 
Paved
Schools
School District
Pontiac
Elementary School
Unknown
Middle School
Unknown
High School
Unknown
Listing courtesy of Sapphire Realty: [email protected]


IDX provided courtesy of Realcomp II Ltd. via RealcompIILtd. Copyright © 2026 Realcomp II Ltd. Shareholders.

IDX information is provided exclusively for consumers' personal, non-commercial use and may not be used for any purpose other than to identify prospective properties consumers may be interested in purchasing and that the data is deemed reliable but not guaranteed accurate by the MLS.

Neighborhood & Commute
Source: Walkscore
Save
Ask
Tour
Hide
Share